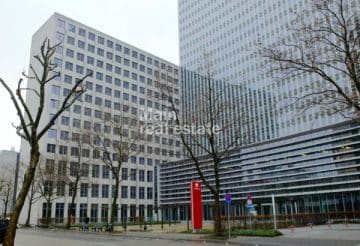
TETRAGON prestigious office space in the CBD
60329 Frankfurt, Office area for rent
118.37 m² Office area in Frankfurt for rent.


Featured Property
Object data
-
Objekt IDMRE 920
-
Property TypeOffice, Office area
-
Address60329 Frankfurt (Bahnhofsviertel)
-
Floor1
-
Free office space118.37 m²
-
Divisible from118.37 m²
-
Heating typeCentral heating
-
BefeuerungTeleheating
-
Year built2004
-
Available fromimmediately
-
CommissionNo commission for the tenant
-
Rent per m²21.00 EUR
-
Additional costs7.50 EUR
Amenities
- Modern, timeless glass façade
- Prestigious entrance area
- Two passenger elevators
- Bookable conference room in the basement
- Openable, floor-to-ceiling windows
- Solar control glazing
- Cooling system
- Fully equipped kitchenettes
- Flexible room layout
- Cavity floor with raised floor terraces
- Electronic locking system
- Axial dimension approx. 1.35 m
- Room height approx. 2.84 m
- Room depth approx. 5.40 m
Energy certificate
-
Final energy consumption110.00 kWh/(m²·a)
Location
The building is conveniently located in the heart of Frankfurt's CBD, close to the headquarters of DZ and Deutsche Bank. The main railway station is within easy reach, as are the Alte Oper and the city center. The journey time to the airport is approx. 15 minutes both by S-Bahn and by car. Several hotels in different categories as well as the trade fair are located in the neighborhood. Numerous shopping facilities such as a supermarket and restaurants are available in the immediate vicinity.
You are currently viewing a placeholder content from Google Maps. To access the actual content, click the button below. Please note that doing so will share data with third-party providers.
More Information60329 Frankfurt, Germany (view on Google Maps)
Property description
Description
The striking solitaire Tetragon in the heart of Frankfurt impresses with its three-sided, floor-to-ceiling glass façade, which gives the building an unmistakable character. The spacious and inviting entrance area leads via a staircase to a flexibly usable conference room in the basement. Two passenger elevators provide access to all floors. The fittings are high-quality and modern: floor-to-ceiling windows with openable elements, efficient cooling, a hollow floor and floor lamps ensure a pleasant working atmosphere. The room height is approx. 2.84 m.
Additional information
Is it still not the right property? And is it too time-consuming for you to look for more space because you really have more important things to do? Then you should definitely give us a call. We will pre-select suitable spaces and create a detailed search profile together with you if you wish. This not only saves you and your employees a lot of work, but also a lot of time. We would be happy to advise you without obligation and look forward to your call!
Contact details
-
NameMrs Carmen Agathakis-Ebeling
-
CompanyMain real estate e.K.
-
AddressGoethestr. 23
60313 Frankfurt -
E-mail
-
Phone
-
Fax+49 69 28 89 89
Note: Some of the texts on this page have been translated automatically. The German version of these texts is binding.
Other units in this project
Similar properties
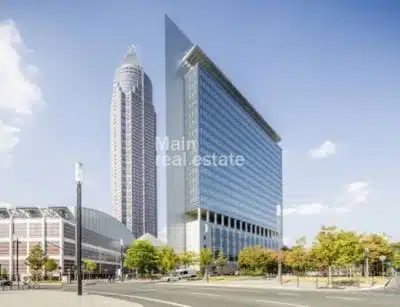
Kastor – Modern Office Space Near the Trade Fair
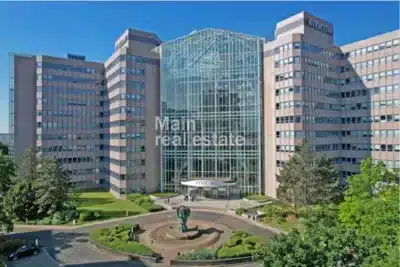
Atricom – Modern Office Spaces