
SIGMA – Premium Office Space
60528 Frankfurt, Office area for rent
326 m² Office area in Frankfurt for rent.

Object data
-
Objekt IDMRE 3393
-
Property TypeOffice, Office area
-
Address60528 Frankfurt (Bürostadt Niederrad)
-
Floor3
-
Free office space326 m²
-
Divisible from326 m²
-
Heating typeTeleheating
-
BefeuerungTeleheating
-
Year of construction2001
-
Available fromimmediately
-
CommissionNo commission for the tenant
-
Rent per m²16.00 EUR
-
Additional costs5.55 EUR
Equipment
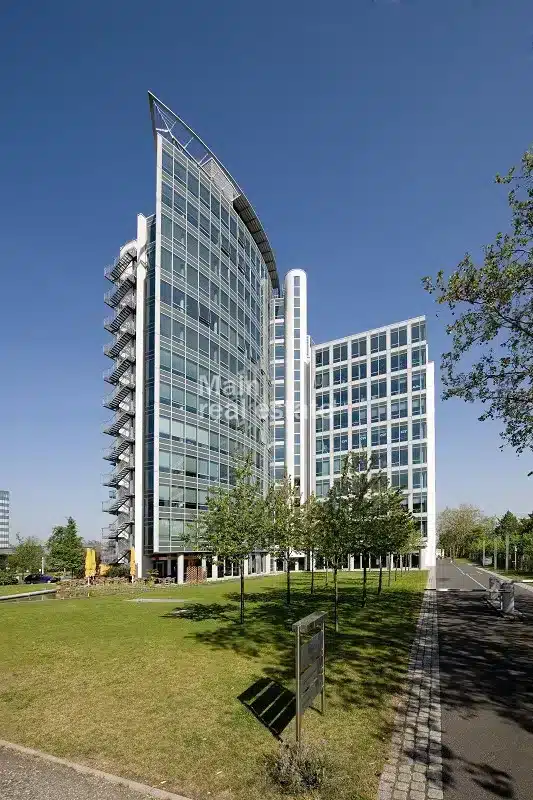
- Elegant glass-and-steel facade
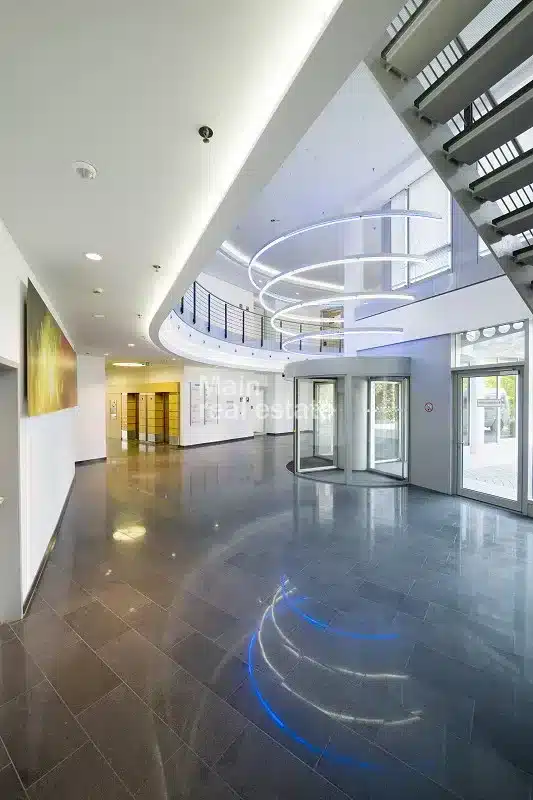
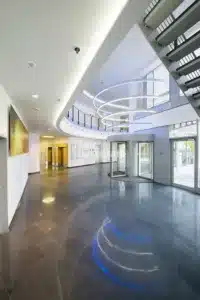
- Impressive lobby
- Four passenger elevators
- Interior sunshades
- Optimal ventilation system
- Cooled ceiling system
- Raised floor with air cavity
- 5.40 m room depth
- 1.35 m center-to-center distance
Energy certificate
-
Final energy consumption76.00 kWh/(m²·a)
Location
The building is centrally located in the Lyoner Quartier in Frankfurt-Niederrad. What was once a purely office district has evolved in recent years into a vibrant area featuring office, residential, and dining spaces. Numerous well-known German and international companies are based here.
Transportation access is excellent via the nearby A5 and A3 highways and the Frankfurter Kreuz interchange. Frankfurt Airport and the city center are approximately a 15-minute drive away. By S-Bahn, Frankfurt Central Station is just one stop away, and the airport’s regional train station is three stops away.
You are currently viewing a placeholder content from Google Maps. To access the actual content, click the button below. Please note that doing so will share data with third-party providers.
More Information60528 Frankfurt, Germany (view on Google Maps)
Property description
Description
This striking office building, with its elegant glass-and-steel facade, was constructed in 2003. A spacious, bright lobby welcomes tenants and visitors; the office floors are accessible via four passenger elevators.
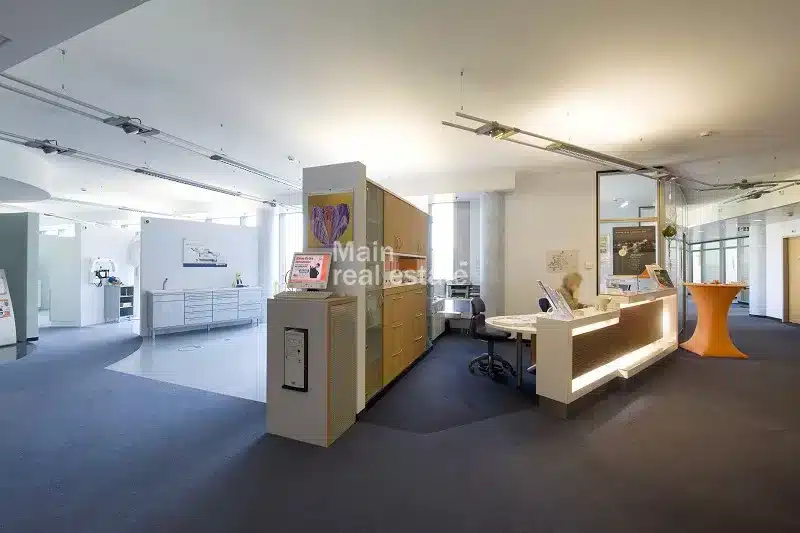
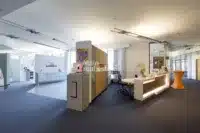
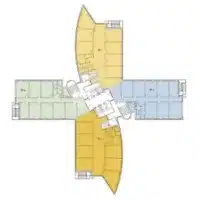
The building’s striking architecture consists of a nine-story wing that cuts through the curved, twelve-story section. The office spaces offer flexible floor plans and accommodate both cubicles and combination offices as well as group and open-space layouts.
Features include, among other things, chilled ceilings, raised access floors for cabling, carpeted flooring of the tenant’s choice, and BAP-compliant lighting. There is also a restaurant on the ground floor.
Additional information
Is it still not the right property? And is it too time-consuming for you to look for more space because you really have more important things to do? Then you should definitely give us a call. We will pre-select suitable spaces and create a detailed search profile together with you if you wish. This not only saves you and your employees a lot of work, but also a lot of time. We would be happy to advise you without obligation and look forward to your call!
Contact details
-
NameMrs Carmen Agathakis-Ebeling
-
CompanyMain real estate e.K.
-
AddressGoethestr. 23
60313 Frankfurt -
E-mail
-
Phone
-
Fax+49 69 28 89 89
Note: Some of the texts on this page have been translated automatically. The German version of these texts is binding.
Real estate data import and display for WordPress: WP-ImmoMakler